

Open House Sun, Sep 20th 01:00 PM - 03:00 PM
Address
11609 W 154th Street, Overland Park, KS
Price
$ 895,000
Property Attributes
- MLS#2641134
- TypeSingle Family
- Listing Status Active
- CountyJOHNSON - KS
- CityOverland Park
- Area345 - N=135th - S=Co Ln - E=State Ln - W=Pflumm
- NeighborhoodBluestem
- Zip66221
- StyleTraditional
- Year Built2013
- Taxes$ 8479
- Price$ 895,000
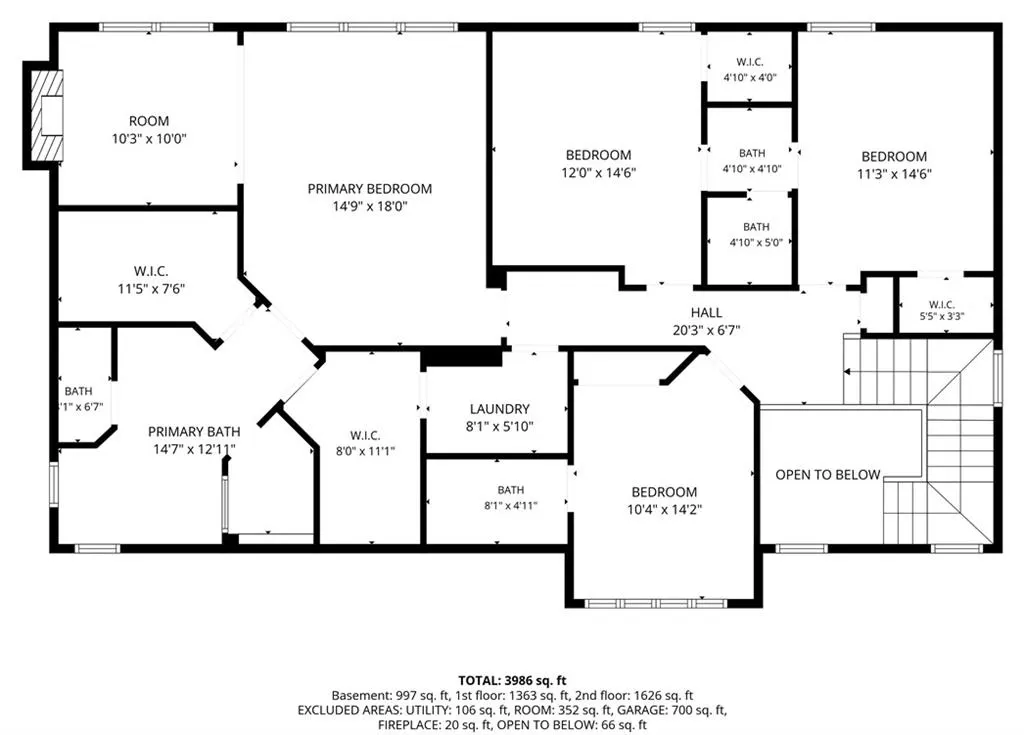
- Bedrooms5
- Full Bathrooms5
- Half Bathrooms0
- Sqr Footage4178
- Lot Size0.329982 Acres
Data Source:
Heartland MLS (HMLS)
Property Description
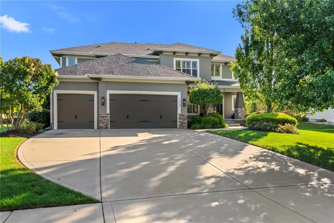
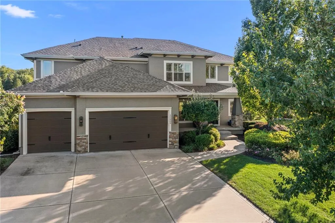
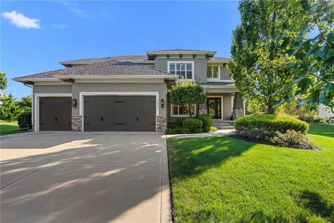
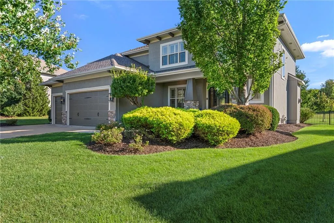
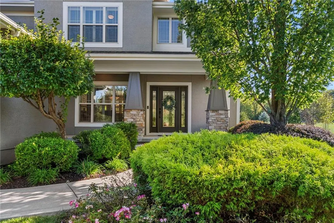
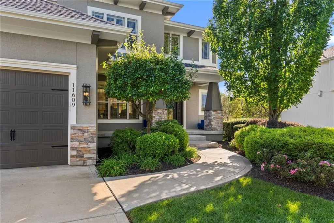
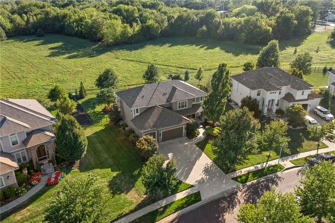
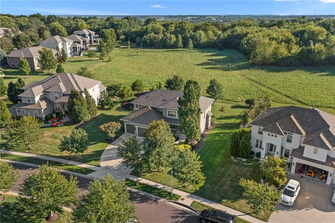
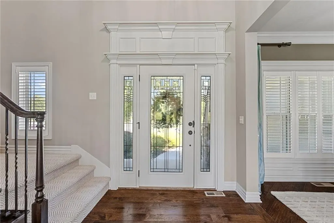
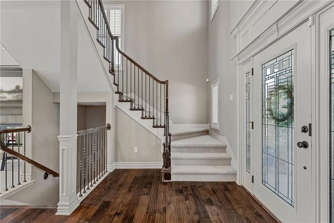
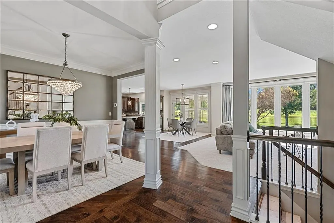
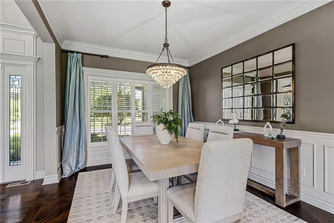
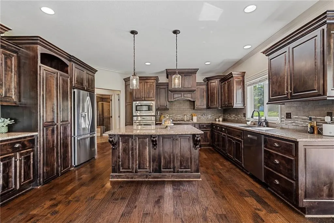
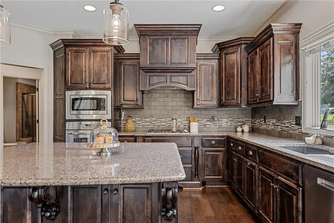
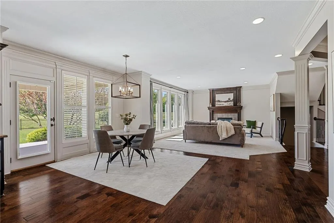
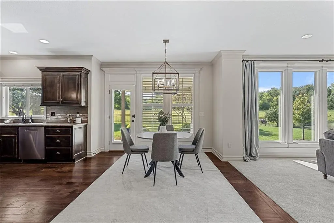
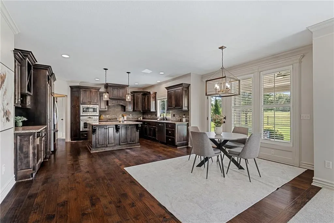
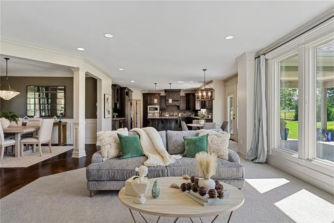
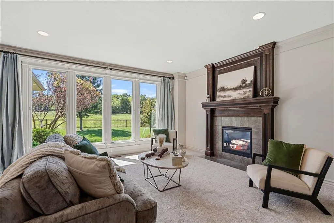
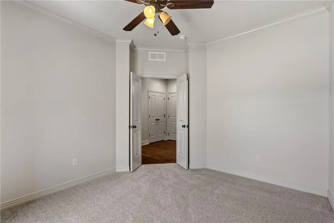
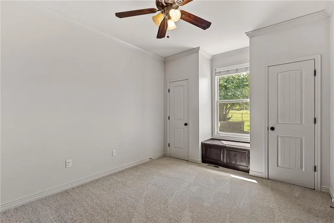
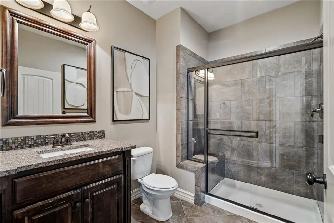
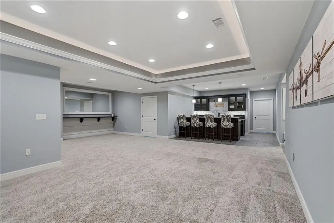
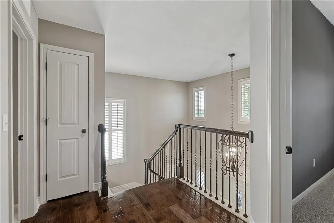
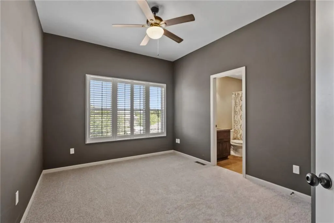
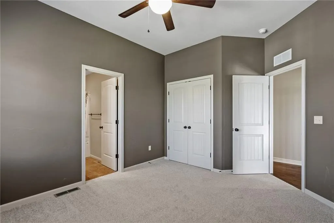
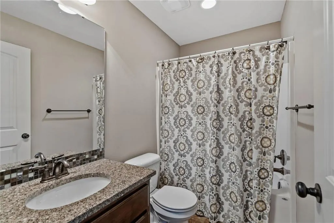
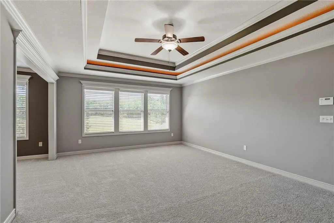
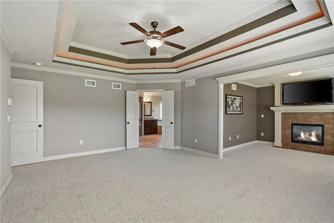
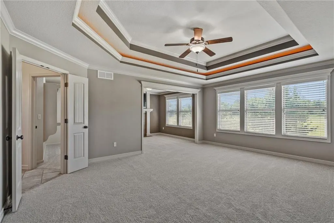
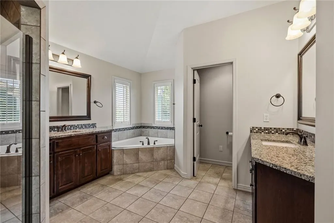
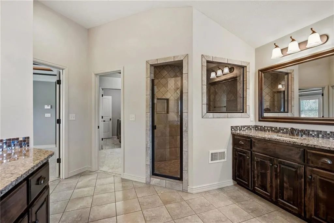
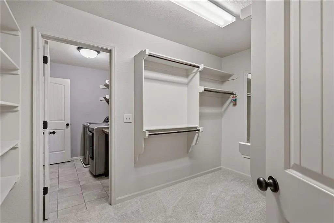
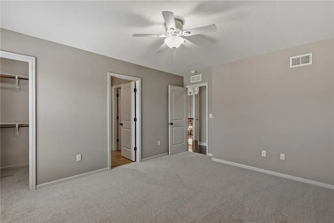
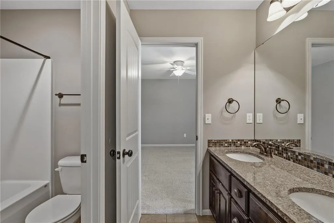
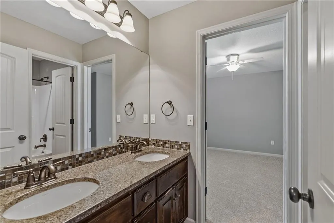
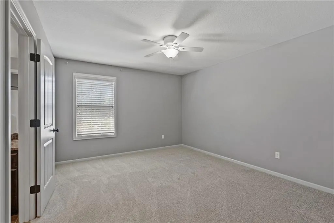
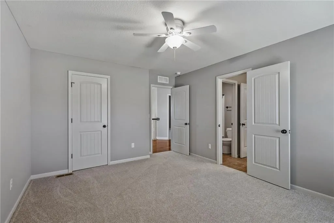
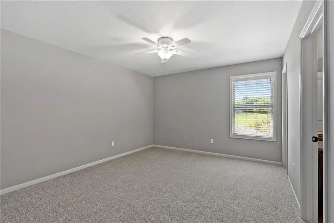
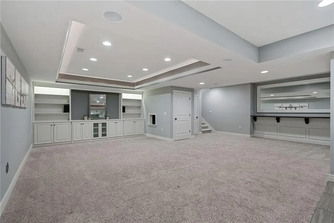
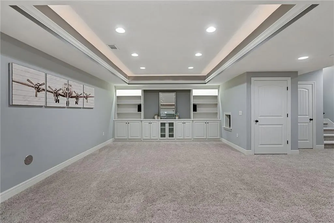
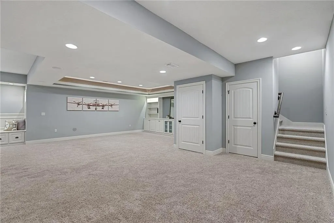
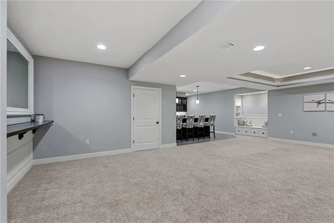
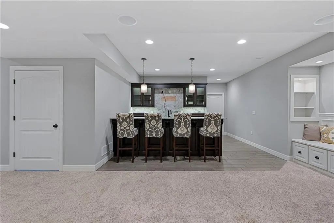
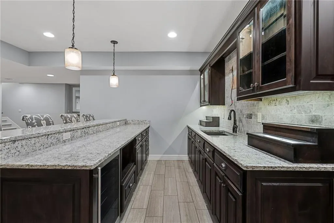
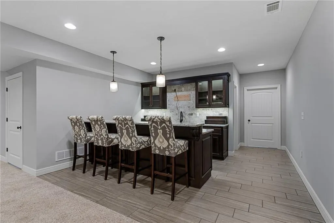
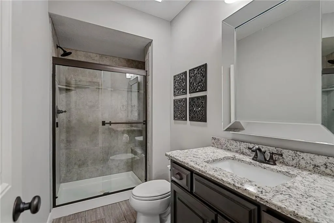
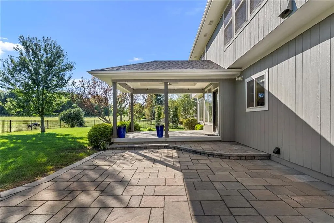
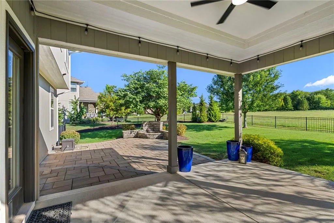
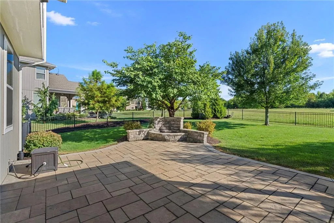
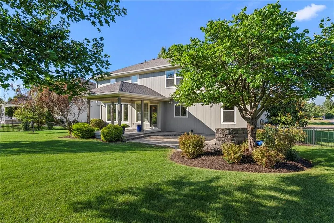
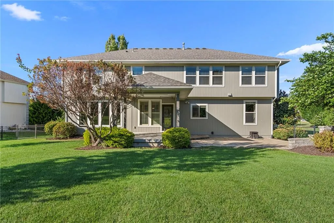
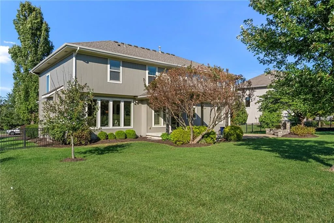
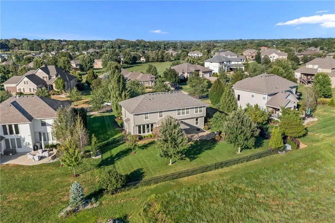
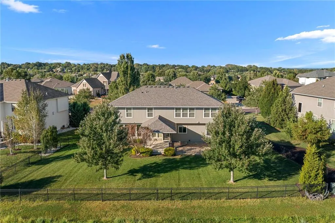
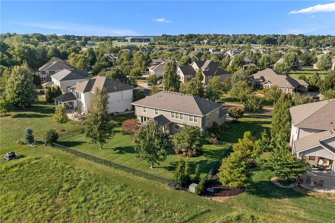
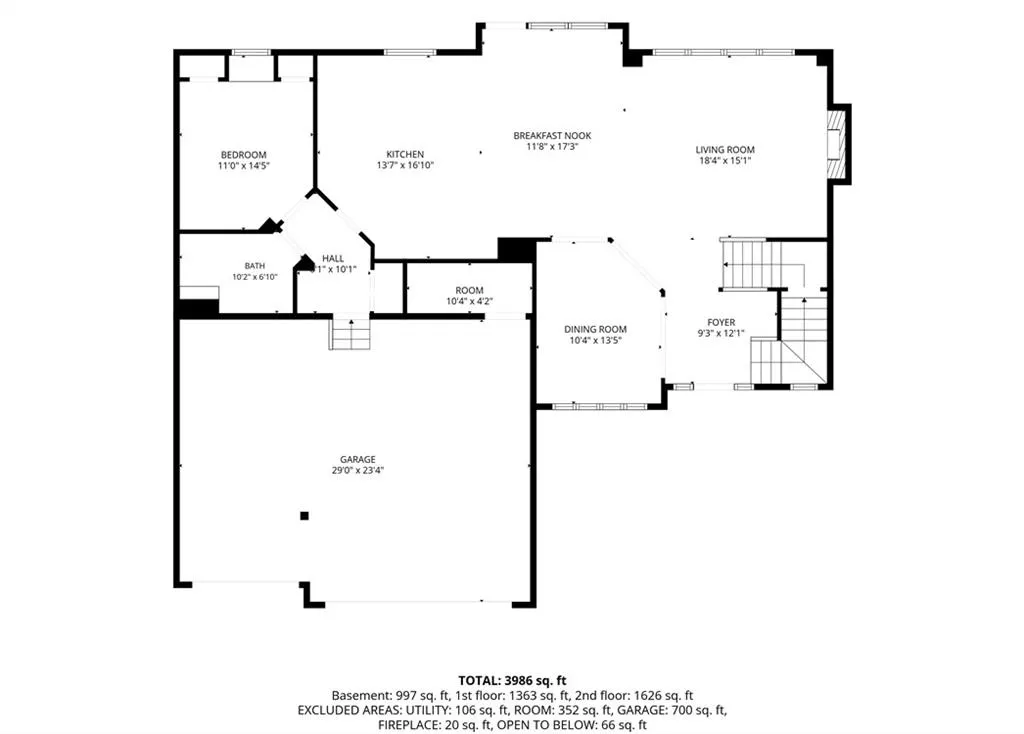
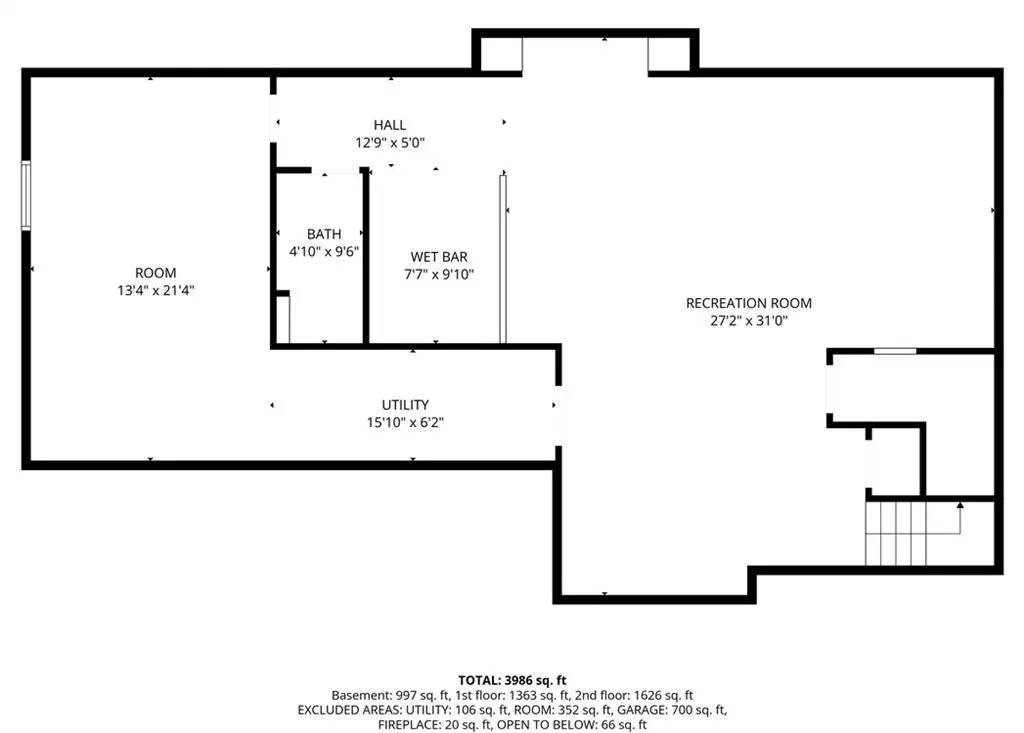
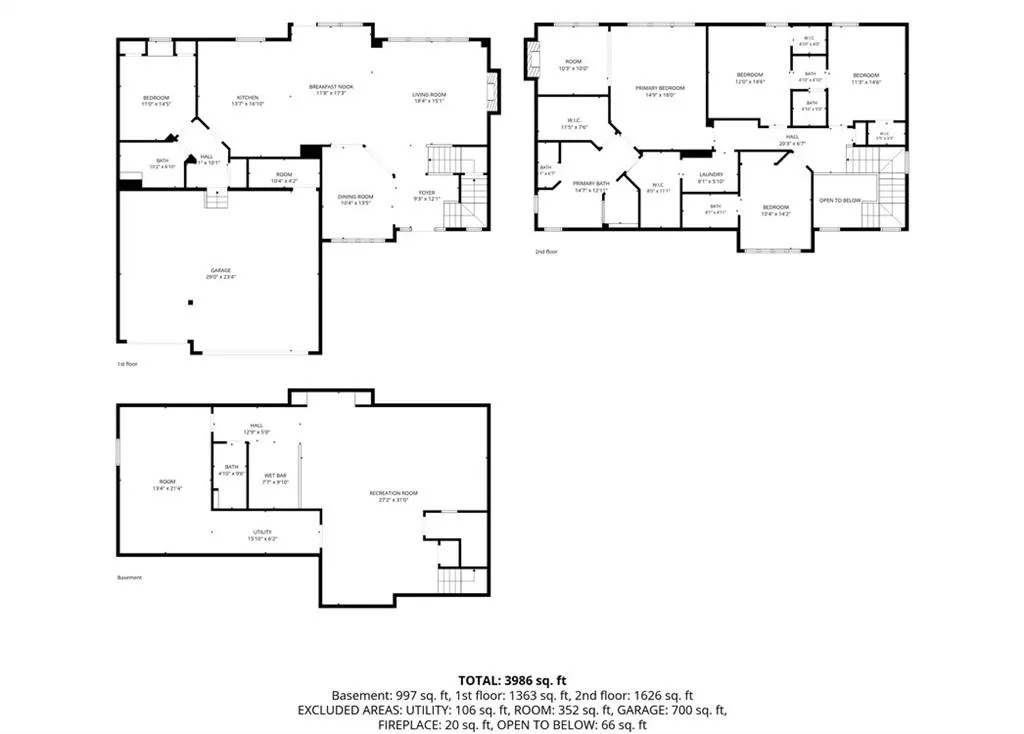
LOCATION. LOT. LIFESTYLE. THIS ONE HAS IT ALL! Welcome to 11609 W 154th St, a beautifully refreshed 2-story home in highly sought-after Overland Park, ideally situated in the Blue Valley School District with a brand new roof (replaced in July 2026)! The standout .33-acre lot backs directly to green space, offering a rare combination of privacy, views, and room to enjoy the outdoors. Inside, fresh interior and exterior paint plus new carpet give this home a clean, updated feel and make it truly move-in ready. Need space to entertain? The finished basement delivers! Enjoy a dedicated media room, bar, and full bathroom—perfect for movie nights, game days, guests, or creating the ultimate hangout space. And the backyard is ready for making memories. The flat, expansive lot features a covered patio and built-in firepit, creating an inviting outdoor setting for morning coffee, weekend gatherings, and evenings under the stars. All of this in an exceptional Overland Park location close to shopping, dining, parks, recreation, and major highways. A generous green-space lot, finished basement, fresh updates, and Blue Valley Schools make this a rare opportunity. Don’t wait—homes offering this much space, privacy, and location are hard to find. Schedule your showing today and come see why 11609 W 154th St should be at the top of your list!
| Elementary School | Middle School | High School |
|---|---|---|
| Timber Creek Elementary School | Aubry Bend Middle School | Blue Valley Southwest High School |
| Price History | |
|---|---|
| 9/18/2026 | Listed $895,000 |
General Features
| Living Area | 4178 |
|---|---|
| Sewer | Public Sewer |
| Heating | Forced Air |
| Cooling | Electric |
| Roof | Composition |
| Appliances | Dishwasher,Microwave,Refrigerator,Stainless Steel Appliance(s) |
| HOA Fee | 1800 |
| Garage Spaces | 3 |
| Association Fee Includes | Trash |
| Patio/Porch Features | Covered Patio |
| Architectural Style | Traditional |
| Construction Materials | Stucco & Frame |
| Year Built | 2013 |
| Property Subtype | Single Family Residence |
| Ownership | Private |
| Assoc Fee Paid Per | Annually |
| County | Johnson,KS |
| Property Type | Residential |
| Association Amenities | Play Area,Pool,Trail(s) |
| HOA | Yes |
| Energy Efficient | Insulation,Doors,Windows |
| Subdivision Name | Bluestem |
| Garage Y/N | Yes |
| Full Baths | 5 |
| Status | Active |
| Directions | Quivera to 153rd Street,left on 154th St,home is on the right. |
| High School | Blue Valley Southwest |
| City | Overland Park |
| High School District | Blue Valley |
| MLS Area | 345 - N=135th;S=Co Ln;E=State Ln;W=Pflumm |
| Lot Size Units | Acres |
| Lot Size Square Feet | 14374.8 |
| Listing Terms | Cash,Conventional,FHA,VA Loan |
| Elementary School | Timber Creek |
| Middle/Junior High School | Aubry Bend |
| Public Remarks | LOCATION. LOT. LIFESTYLE. THIS ONE HAS IT ALL! Welcome to 11609 W 154th St,a beautifully refreshed 2-story home in highly sought-after Overland Park,ideally situated in the Blue Valley School Distric |
| Builder Name | Summit |
| Standard Status | Active |
| In Flood Plain | No |
| Virtual Tour | https://youtube.com/shorts/uW6rOqSQMAY?feature=share |
| HMS_MaintenanceProvidedYN | No |
Interior Features
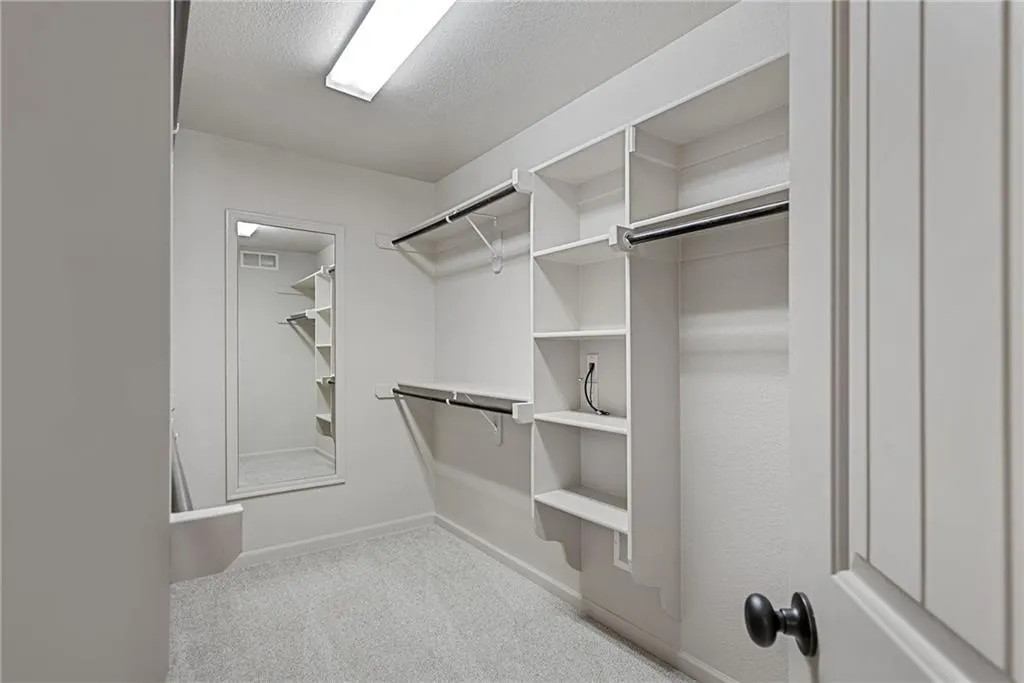
| Interior Amenities | Ceiling Fan(s),Kitchen Island,Pantry,Stained Cabinets,Vaulted Ceiling(s),Walk-In Closet(s),Wet Bar |
|---|---|
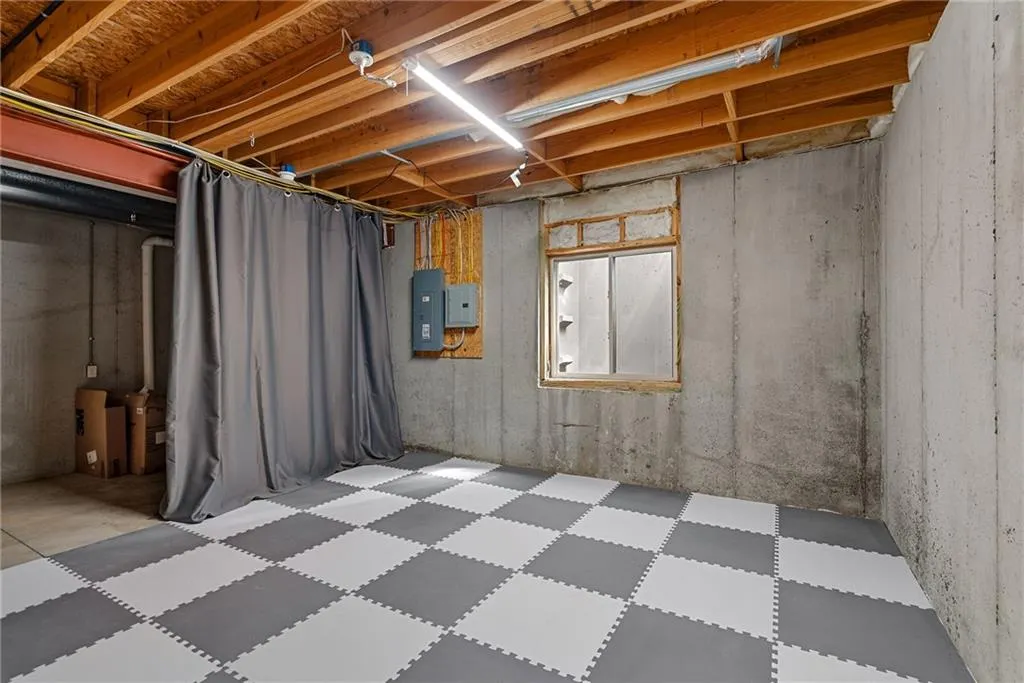
| Basement | Finished,Full,Sump Pump |
| Flooring | Carpet,Tile,Wood |
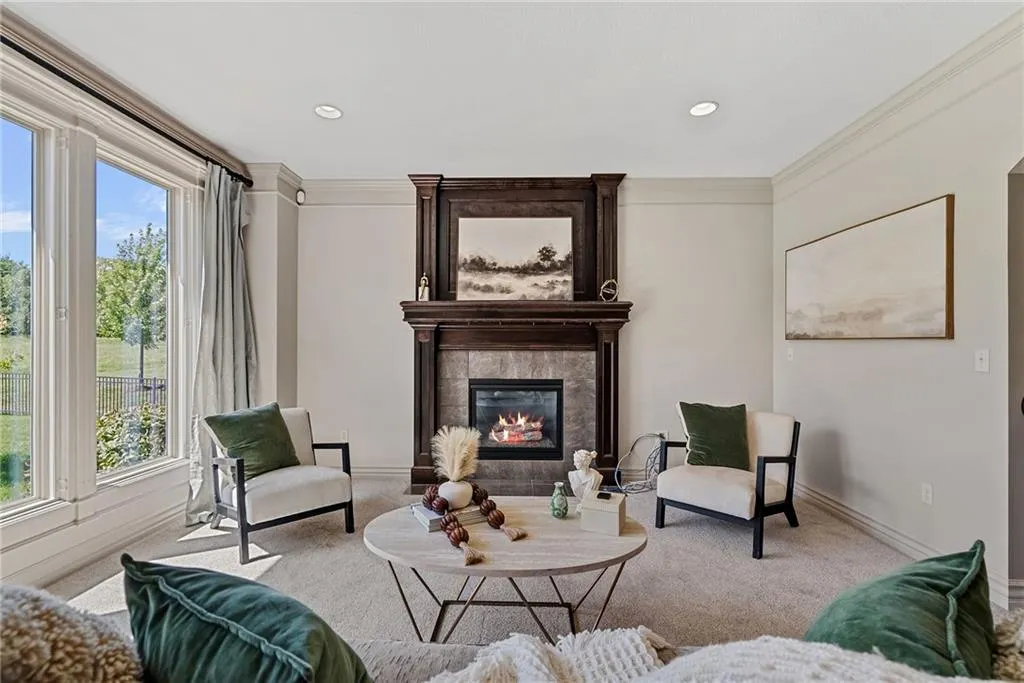
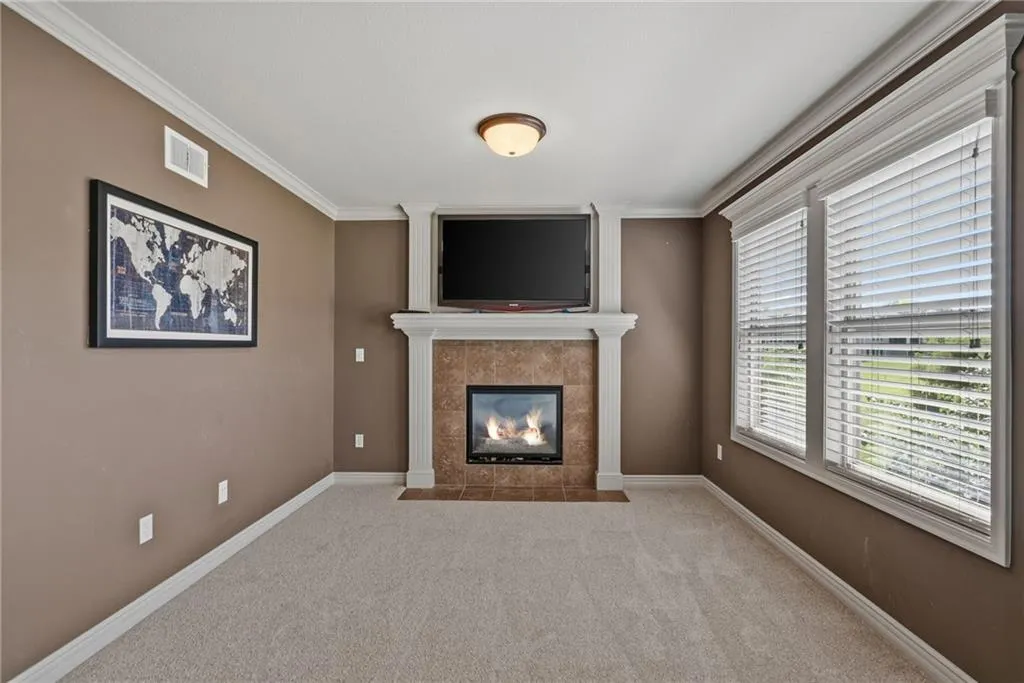
| Total Fireplaces | 2 |
| Fireplace Features | Living Room,Primary Bedroom |
| Basement (Y/N) | Yes |
| Air Conditioning Y/N | Yes |
| Window Features | Thermal Windows |
| Fireplace Y/N | Yes |
| Above Grade Finished Area | 3075 |
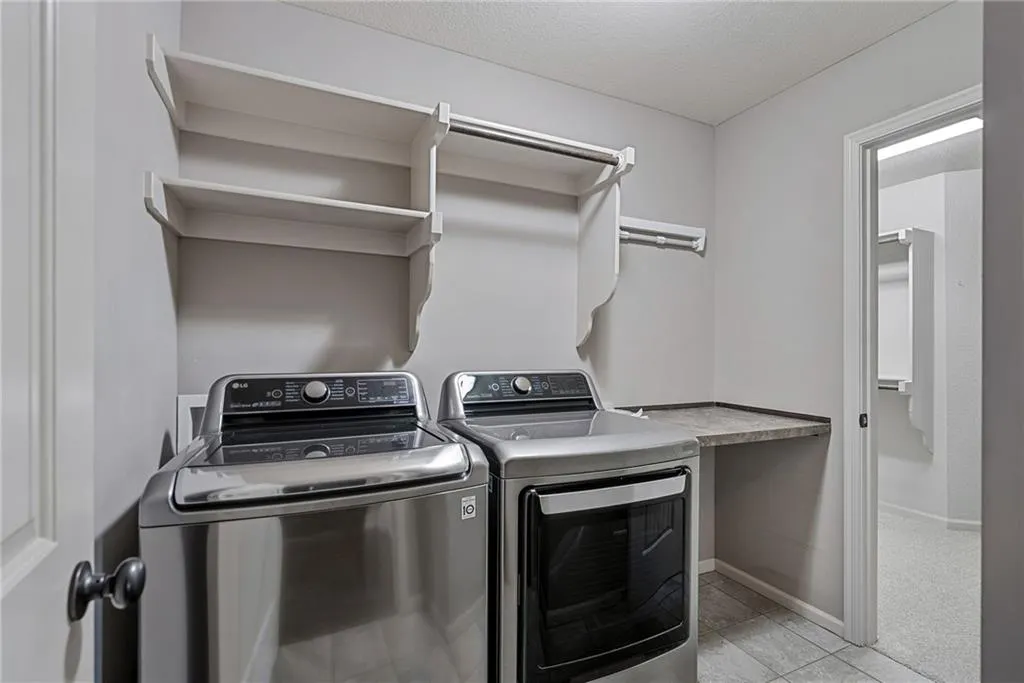
| Laundry Features | Bedroom Level,Upper Level |
| Total Bedrooms | 5 |
| Below Grade Finished Area | 1103 |
| Dining Area Features | Breakfast Area,Formal |
| Floor Plan Features | 2 Stories |
Exterior Features
| Fencing | Metal |
|---|---|
| Parking Features | Attached,Garage Door Opener,Garage Faces Front |
| Lot Features | Adjoin Greenspace,Sprinkler-In Ground |
| Water Source | Public |
| Lot Size Area | 0.33 |
| Road Surface Type | Paved |
| Builder Model | Bristol Ridge II |
| Other Room Features | Breakfast Room,Den/Study,Mud Room |
Amenities
- Foreclosure
- Views
- Short Sale
- New Construction
- Adult 55+
- Lease To Own
- No HOA Fees
- Furnished
- Primary On Main
- Air Conditioning
- Seller Finance
- Green
- Fixer Upper
- Horse
- Golf
- Fireplace
- Deck
- Garage
- Basement
- Pool
Property vs Single Family Average in 66221
Price
Taxes
Year Built
 The information displayed on this page is confidential, proprietary, and copyrighted information of Heartland Multiple Listing Service, Inc. (
 All information deemed reliable but not guaranteed. All properties are subject to prior sale, change or withdrawal. Neither listing broker(s) or information provider(s) shall be responsible for any typographical errors, misinformation, misprints and shall be held totally harmless. Listing(s) information is provided for consumer's personal, non-commercial use and may not be used for any purpose other than to identify prospective properties consumers may be interested in purchasing. The data relating
