

Open House Sat, Sep 19th 12:00 PM - 02:00 PM
Address
7500 W 99th Terrace, Overland Park, KS
Price
$ 590,000
Property Attributes
- MLS#2639029
- TypeSingle Family
- Listing Status Active
- CountyJOHNSON - KS
- CityOverland Park
- Area320 - N=75th - S=I-435 - E=State Ln - W=I-35 & K-1
- NeighborhoodBrookridge Estates
- Zip66212
- StyleTraditional
- Year Built1966
- Taxes$ 5997
- Price$ 590,000
- Bedrooms3
- Full Bathrooms3
- Half Bathrooms1
- Sqr Footage3906
- Lot Size0.342057 Acres
Data Source:
Heartland MLS (HMLS)
Property Description
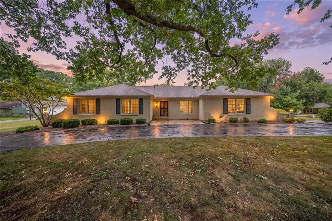
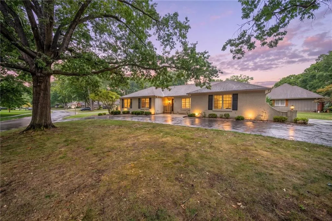
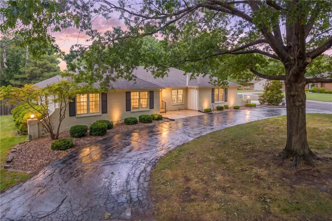
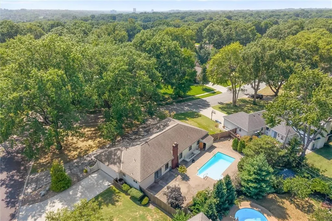
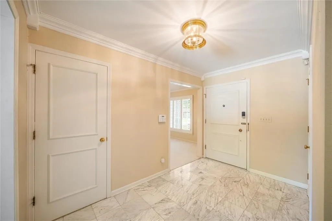
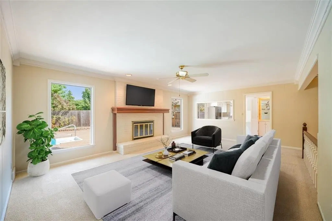
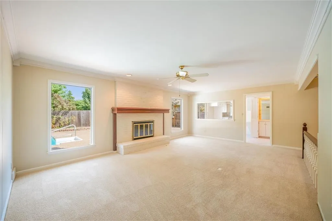
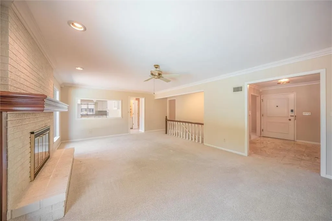
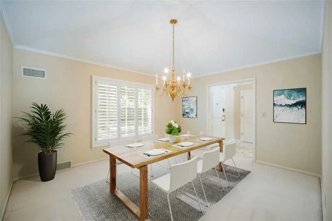
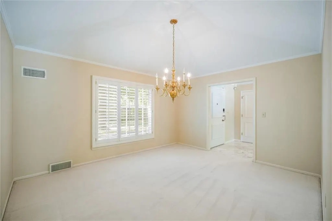
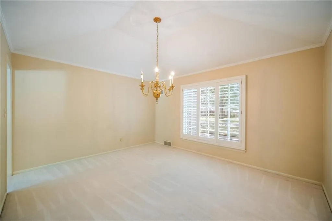
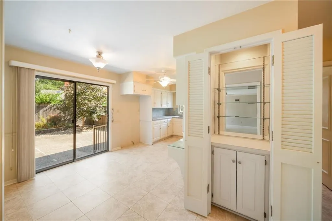
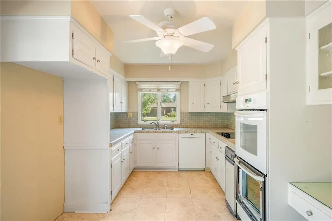
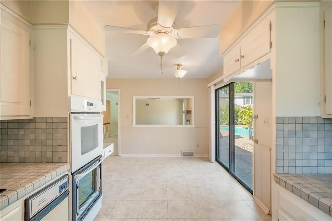
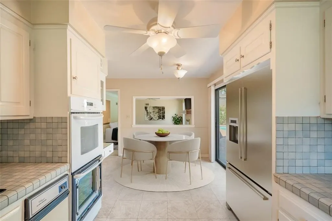
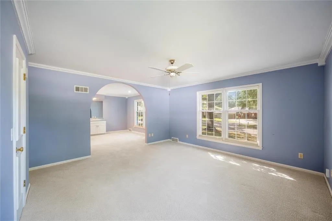
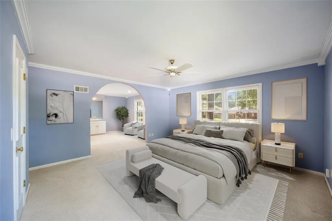
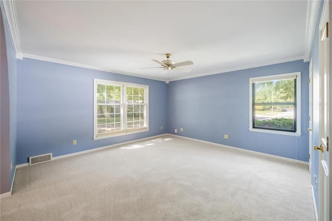
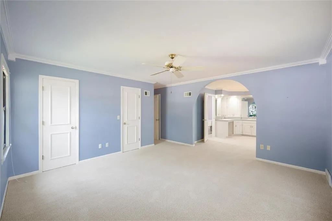
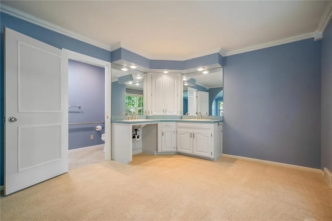
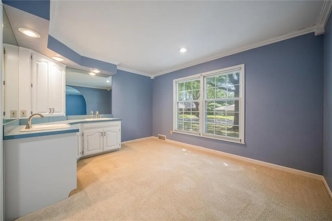
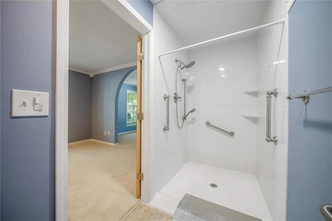
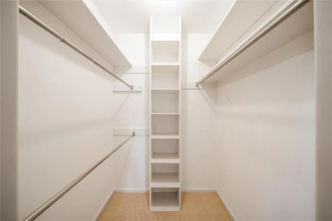
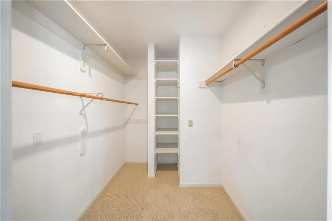
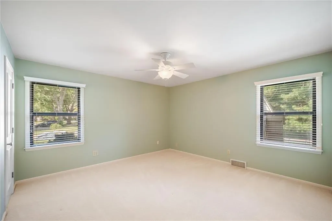
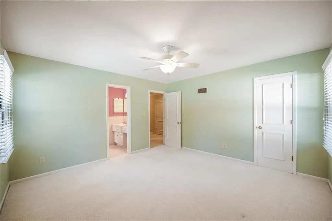
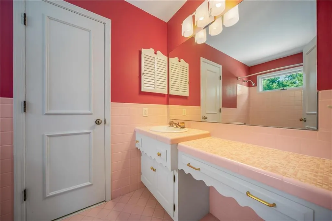
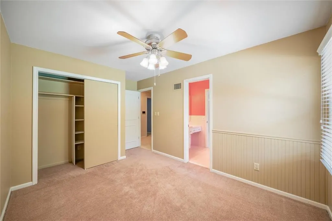
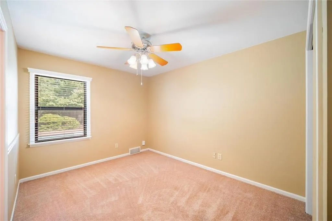
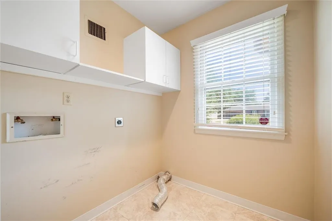
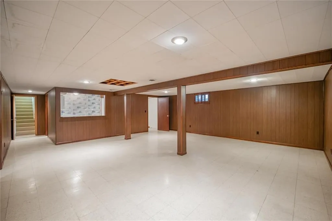
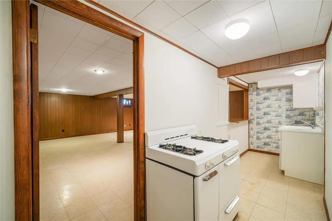
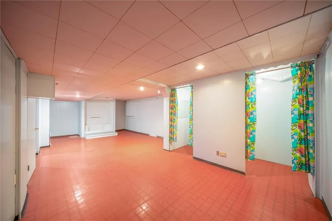
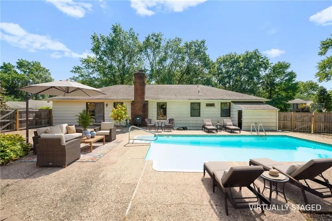
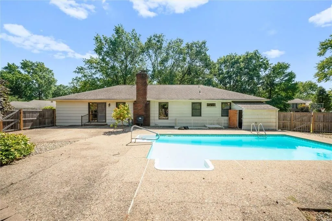
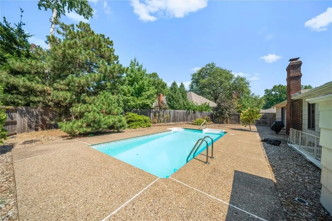
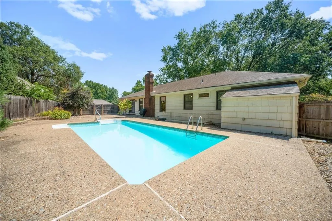
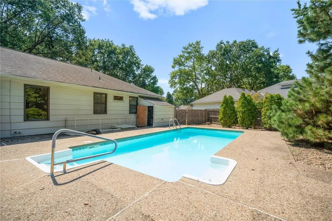
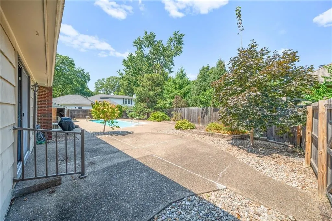
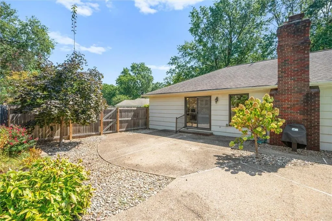
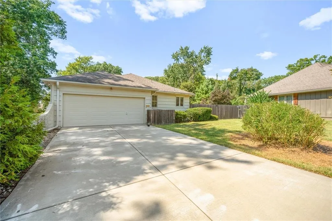
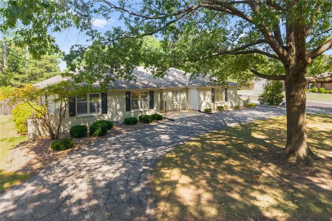
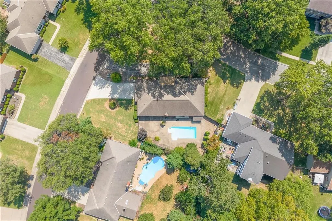
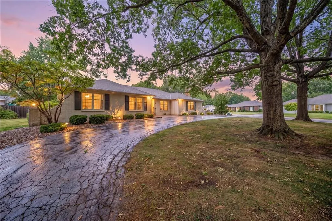
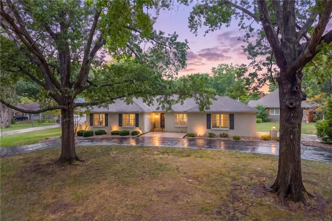
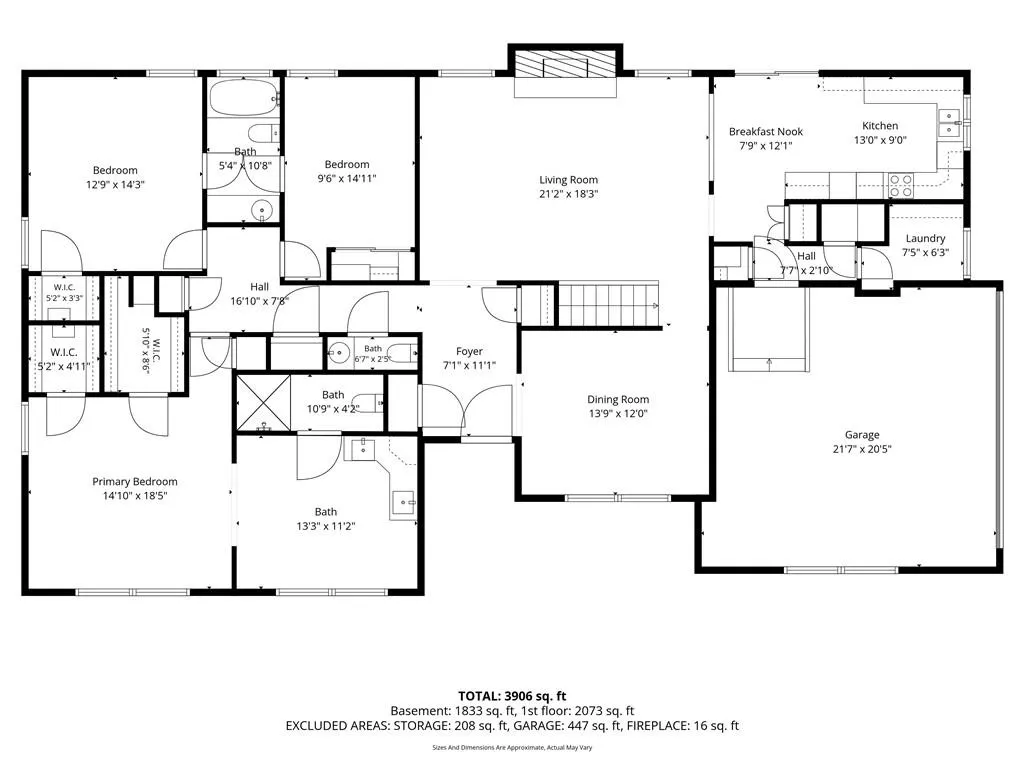
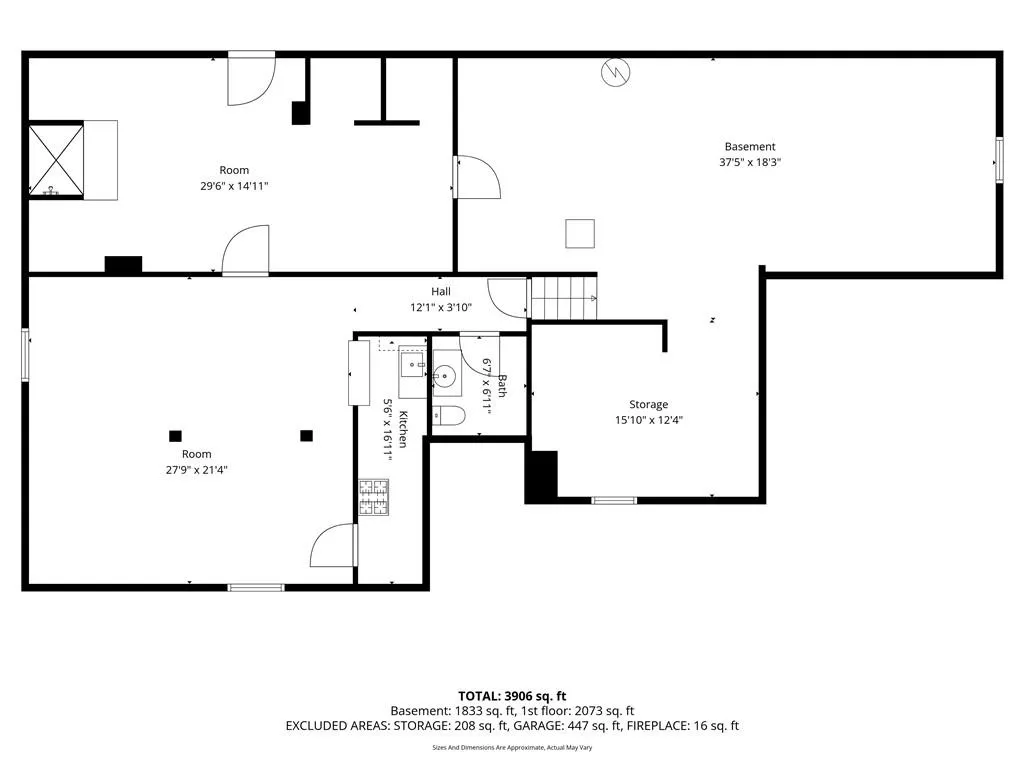
Location, location, location! This lovingly maintained ranch home is situated on a corner lot in the highly desirable Brookridge Estates neighborhood. The welcoming foyer features marble floors and opens to a formal dining room with vaulted ceilings. The spacious family room offers a fireplace, picture windows, and scenic views of the beautifully landscaped patio and pool area. The kitchen includes a breakfast area with sliding doors leading to the outdoor living space, along with abundant storage, pantry space, a classic 1960s-style bar area, and a main-level laundry room. The expansive primary suite features two walk-in closets, an additional cedar-lined closet, and an updated shower. The generously sized second bedroom includes a walk-in closet, while the third bedroom is connected to a Jack-and-Jill bathroom. The partially finished basement provides a recreation room, mini-kitchen, and a designated room with a shower and two changing areas, with walk-up access leading directly to the pool area. Enjoy the privacy and beautifully landscaped surroundings in the backyard, complete with a pool and plenty of space for hosting family and friends. Mature trees, side-entry garage access, and a convenient location near a neighborhood school, shopping, restaurants, parks, and major highways add to the appeal of this home. Don’t miss this opportunity to enjoy comfortable one-level living with exceptional indoor and outdoor spaces in the heart of Overland Park!
| Elementary School | Middle School | High School |
|---|---|---|
| Brookridge Elementary School | Indian Woods Middle School | SM South High School |
| Price History | |
|---|---|
| 9/11/2026 | Listed $600,000 |
| 9/18/2026 | 2$590,000 |
General Features
| Living Area | 3906 |
|---|---|
| Sewer | Public Sewer |
| Heating | Natural Gas |
| Cooling | Electric |
| Possession | Funding |
| Roof | Composition |
| Appliances | Cooktop,Dishwasher,Disposal,Double Oven,Exhaust Fan,Trash Compactor |
| HOA Fee | 305 |
| Garage Spaces | 2 |
| Association Fee Includes | Trash |
| Patio/Porch Features | Patio |
| Architectural Style | Traditional |
| Pool Features | In Ground |
| Security Features | Smoke Detector(s) |
| Construction Materials | Brick/Mortar |
| Exclusions | See Disclosure |
| Year Built | 1966 |
| Property Subtype | Single Family Residence |
| Ownership | Estate/Trust |
| Accessibility | Accessible Bathroom |
| Assoc Fee Paid Per | Annually |
| County | Johnson,KS |
| Property Type | Residential |
| HOA | Yes |
| Subdivision Name | Brookridge Estates |
| Garage Y/N | Yes |
| Full Baths | 3 |
| Status | Active |
| Directions | I435 to Metcalf,North to 99th St.,west on 99th,left on Foster,Home is on corner of Foster and 99th Terrace. |
| High School | SM South |
| City | Overland Park |
| High School District | Shawnee Mission |
| MLS Area | 320 - N=75th;S=I-435;E=State Ln;W=I-35 & K-12 |
| Lot Size Units | Square Feet |
| Lot Size Square Feet | 14900 |
| Listing Terms | Cash,Conventional,FHA,VA Loan |
| Elementary School | Brookridge |
| Middle/Junior High School | Indian Woods |
| Public Remarks | Location,location,location! This lovingly maintained ranch home is situated on a corner lot in the highly desirable Brookridge Estates neighborhood. The welcoming foyer features marble floors and |
| Virtual Tour | https://iframe.videodelivery.net/4f8f60d66af40e086b94737c5356543c |
| Standard Status | Active |
| In Flood Plain | No |
Interior Features
| Interior Amenities | Cedar Closet,Ceiling Fan(s),Painted Cabinets,Pantry,Smart Thermostat,Walk-In Closet(s) |
|---|---|
| Basement | Concrete,Full,Inside Entrance,Partial,Walk-Up Access |
| Flooring | Carpet,Marble,Tile,Vinyl |
| Total Fireplaces | 1 |
| Fireplace Features | Family Room |
| Basement (Y/N) | Yes |
| Air Conditioning Y/N | Yes |
| Window Features | Window Coverings |
| Fireplace Y/N | Yes |
| Above Grade Finished Area | 2073 |
| Half Baths | 1 |
| Laundry Features | Laundry Room,Main Level |
| Total Bedrooms | 3 |
| Below Grade Finished Area | 1833 |
| Dining Area Features | Breakfast Area,Formal |
| Floor Plan Features | Ranch |
Exterior Features
| Fencing | Privacy,Wood |
|---|---|
| Parking Features | Attached,Garage Door Opener,Garage Faces Side |
| Lot Features | Corner Lot |
| Water Source | Public |
| Lot Size Area | 14900 |
| Other Room Features | Entry,Main Floor Primary Bedroom,Recreation Room |
Amenities
- Foreclosure
- Views
- Short Sale
- New Construction
- Adult 55+
- Lease To Own
- No HOA Fees
- Furnished
- Primary On Main
- Air Conditioning
- Seller Finance
- Green
- Fixer Upper
- Horse
- Golf
- Fireplace
- Deck
- Garage
- Basement
- Pool
Property vs Single Family Average in 66212
Price
Taxes
Year Built
Visits
 The information displayed on this page is confidential, proprietary, and copyrighted information of Heartland Multiple Listing Service, Inc. (
 All information deemed reliable but not guaranteed. All properties are subject to prior sale, change or withdrawal. Neither listing broker(s) or information provider(s) shall be responsible for any typographical errors, misinformation, misprints and shall be held totally harmless. Listing(s) information is provided for consumer's personal, non-commercial use and may not be used for any purpose other than to identify prospective properties consumers may be interested in purchasing. The data relating
