

Address
3340 S Crisp Avenue, Independence, MO
Price
$ 223,000
Property Attributes
- MLS#2562451
- TypeSingle Family
- Listing Status Active
- CountyJACKSON
- CityIndependence
- Area206 - Independence Area
- NeighborhoodHardy Heights
- Zip64052
- StyleTraditional
- Year Built1958
- Taxes$ 1676
- Price$ 223,000
- Bedrooms3
- Full Bathrooms2
- Half Bathrooms1
- Sqr Footage2384
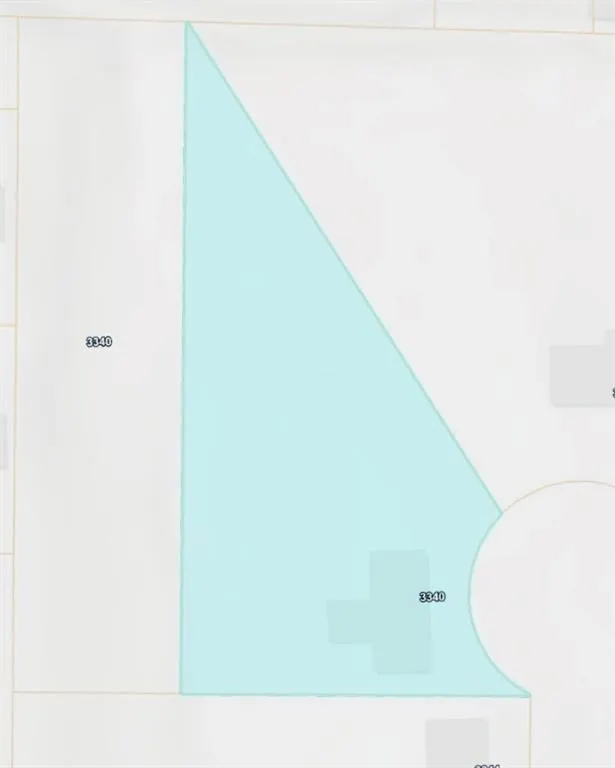
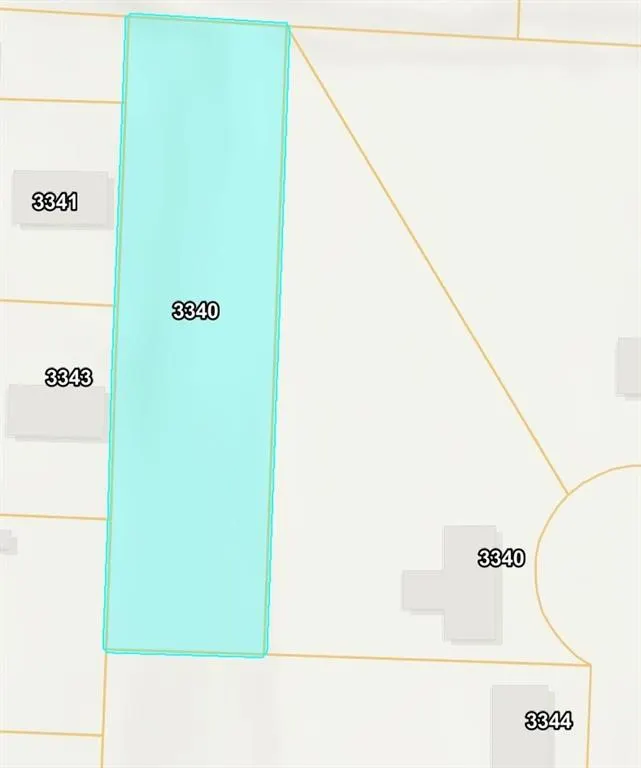
- Lot Size1.07998 Acres
Data Source:
Heartland MLS (HMLS)
Property Description
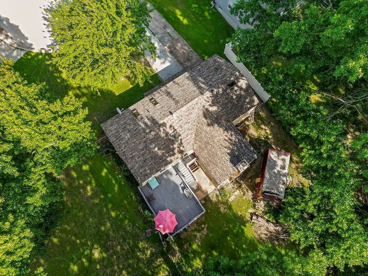
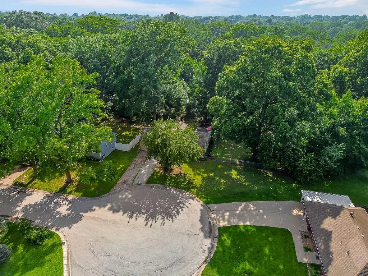
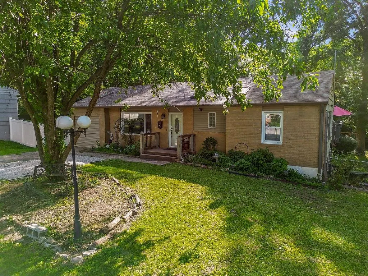
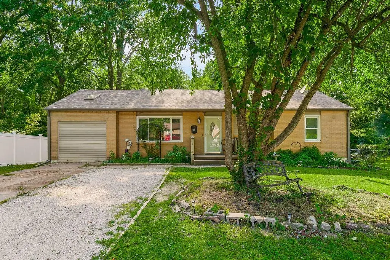
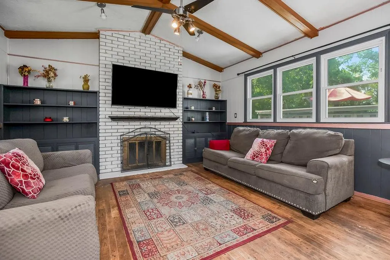
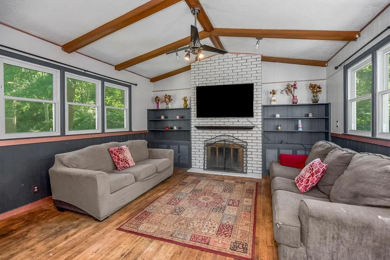
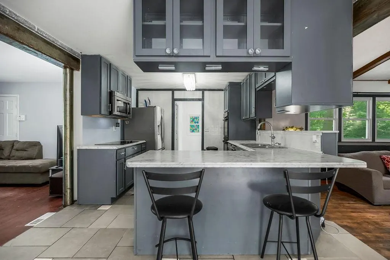
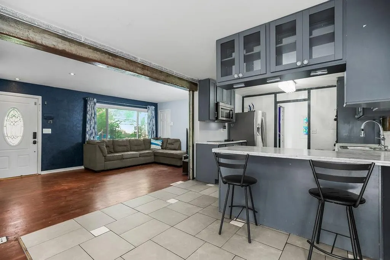
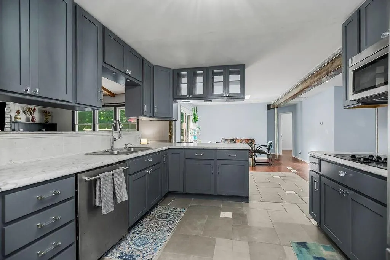
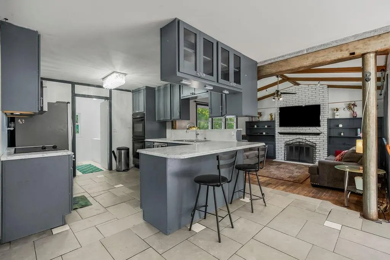
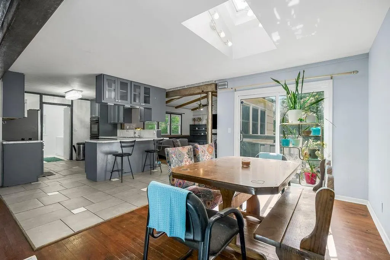
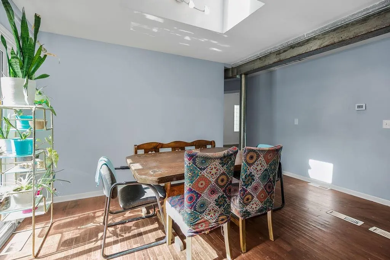
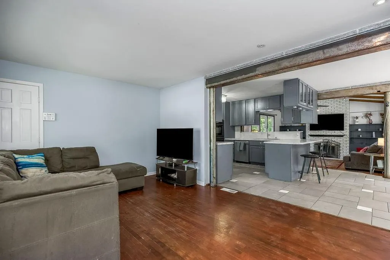
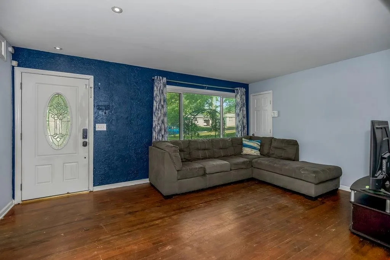
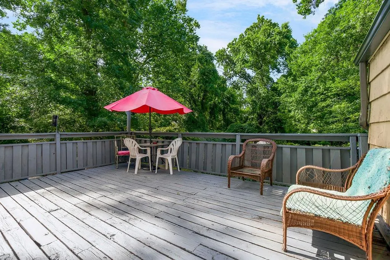
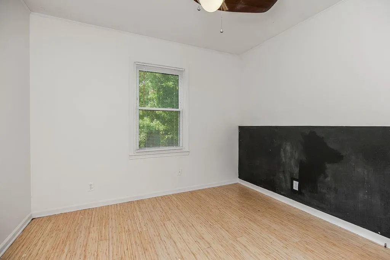
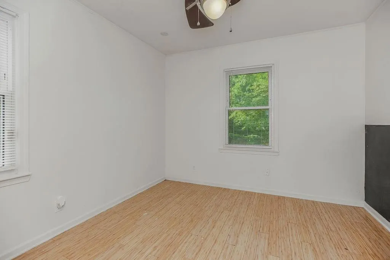
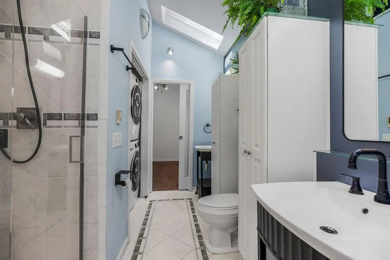
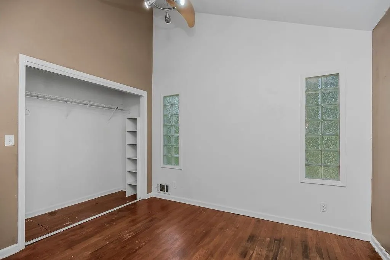
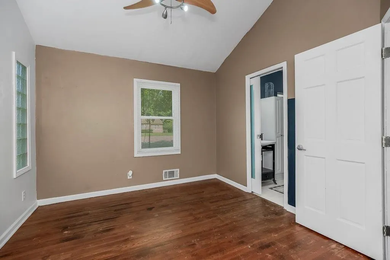
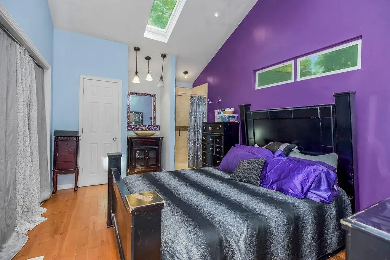
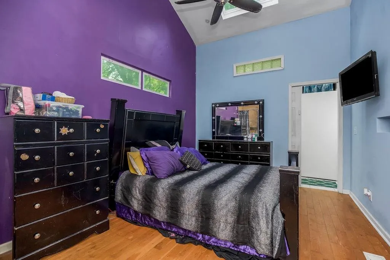
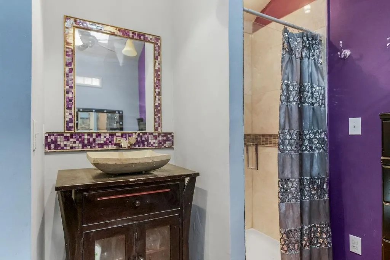
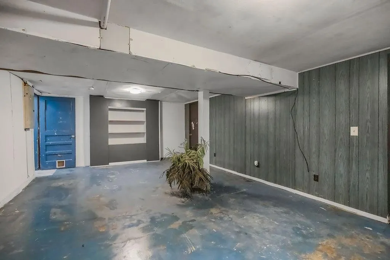
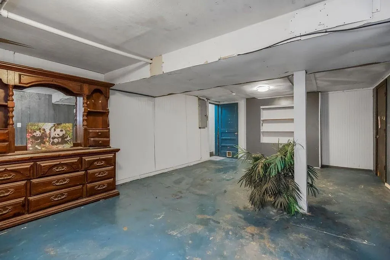
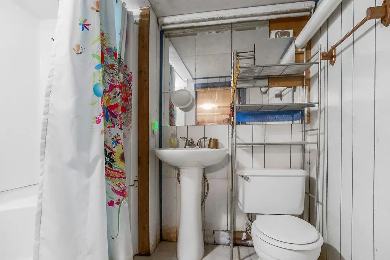
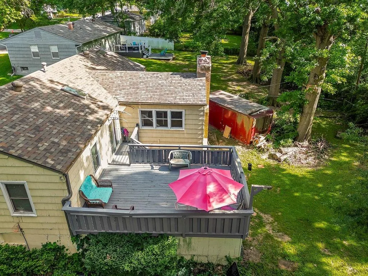
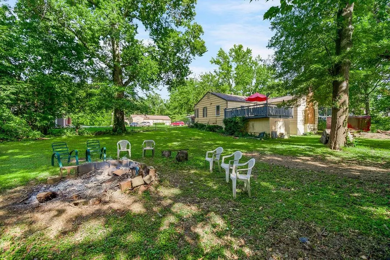
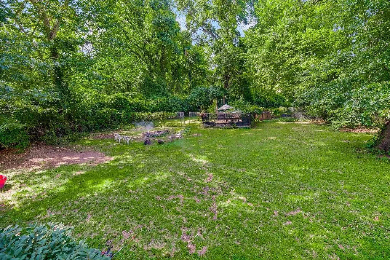
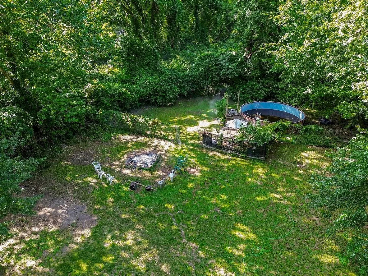
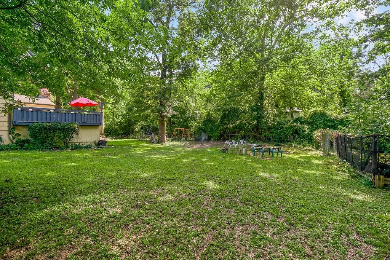
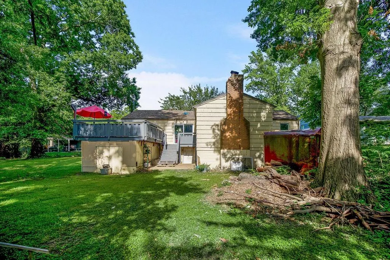
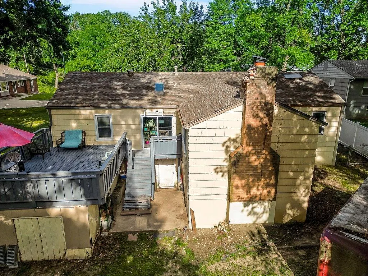
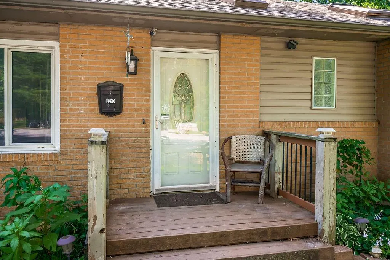
Your Own Private Retreat! Some homes simply feel different...this is one of them! Tucked away at the end of a quiet cul-de-sac, this one-of-a-kind ranch offers the rare opportunity to own over an acre of privacy while remaining just minutes from shopping, dining, and everyday conveniences. Situated on an impressive 1.08-acre lot, included the adjoining parcel, this peaceful home is surrounded by green spaces and mature trees make this a truly special hidden gem! Inside, you'll find a spacious open floor plan with natural light pouring from multiple skylights positioned throughout the home! Original hardwood floors add warmth and character, while the updated kitchen serves as the heart of the home with generous cabinetry, expansive countertops, and a large peninsula island adding a seamless flow into multiple living areas. The vaulted family room features exposed wood beams, a beautiful painted brick fireplace with built-in shelving, and walls of newer windows overlooking the private backyard—created the perfect gathering space for family and friends. The main level primary suite offers vaulted ceilings, skylights, and an updated ensuite bathroom, while two additional bedrooms and a generous main level full bath, and laundry room with heated floors provide comfortable accommodations for family or guests. The partially finished basement offers additional living spaces, full bath, storage, potential second laundry room, and a dedicated workshop for hobbies, projects, or future expansion. With newer components and thoughtful updates this home offers peace of mind. Step outdoors and see where this property truly shines. Whether you're relaxing on the oversized deck, gathering around the firepit, gardening, entertaining, or simply enjoying the peaceful surroundings, the expansive backyard offers endless possibilities rarely found within the city. More than a house - A place to escape!
| Elementary School | Middle School | High School |
|---|---|---|
| Three Trails Elementary School | Nowlin Middle School | Van Horn High School |
| Price History | |
|---|---|
| 7/2/2026 | Listed $223,000 |
General Features
| Living Area | 2384 |
|---|---|
| Sewer | Public Sewer |
| Heating | Forced Air |
| Cooling | Electric |
| Possession | Funding |
| Roof | Composition |
| Patio/Porch Features | Deck |
| Architectural Style | Traditional |
| Construction Materials | Brick Veneer,Shingle Siding,Vinyl Siding |
| Year Built | 1958 |
| Property Subtype | Single Family Residence |
| Ownership | Private |
| County | Jackson |
| Property Type | Residential |
| HOA | No |
| Subdivision Name | Hardy Heights |
| Garage Y/N | No |
| Full Baths | 2 |
| Status | Active |
| Directions | Exit I-70,Exit 10 Sterling Avenue,South on Sterling Avenue,Right on 31st Terr S.,Immediate Left onto Crisp Ave.,Located on the Left side of the Cul de Sac. |
| High School | Van Horn |
| City | Independence |
| High School District | Independence |
| MLS Area | 206 - Independence Area |
| Lot Size Units | Acres |
| Lot Size Square Feet | 47044.8 |
| Listing Terms | Cash,Conventional,FHA |
| Elementary School | Three Trails |
| Middle/Junior High School | Nowlin |
| Public Remarks | Your Own Private Retreat! Some homes simply feel different...this is one of them! Tucked away at the end of a quiet cul-de-sac,this one-of-a-kind ranch offers the rare opportunity to own over an acre |
| Standard Status | Active |
| In Flood Plain | No |
Interior Features
| Interior Amenities | Custom Cabinets,Vaulted Ceiling(s) |
|---|---|
| Basement | Concrete,Full,Walk-Out Access |
| Flooring | Luxury Vinyl,Wood |
| Total Fireplaces | 1 |
| Fireplace Features | Gas,Hearth Room,Wood Burning |
| Basement (Y/N) | Yes |
| Air Conditioning Y/N | Yes |
| Window Features | Skylight(s) |
| Fireplace Y/N | Yes |
| Above Grade Finished Area | 1320 |
| Half Baths | 1 |
| Laundry Features | In Bathroom,Main Level |
| Total Bedrooms | 3 |
| Below Grade Finished Area | 1064 |
| Dining Area Features | Breakfast Area,Eat-In Kitchen,Kit/Dining Combo |
| Floor Plan Features | Ranch |
Exterior Features
| Fencing | Metal |
|---|---|
| Parking Features | Off Street |
| Lot Features | Acreage,Adjoin Greenspace,Cul-De-Sac,Many Trees |
| Water Source | Public |
| Lot Size Area | 1.08 |
| Road Responsibility | Public Maintenance |
| Other Room Features | Fam Rm Main Level,Main Floor BR,Main Floor Primary Bedroom,Recreation Room,Workshop |
Amenities
- Foreclosure
- Views
- Short Sale
- New Construction
- Adult 55+
- Lease To Own
- No HOA Fees
- Furnished
- Primary On Main
- Air Conditioning
- Seller Finance
- Green
- Fixer Upper
- Horse
- Golf
- Fireplace
- Deck
- Garage
- Basement
- Pool
Property vs Single Family Average in 64052
Price
Taxes
Year Built
Visits
 The information displayed on this page is confidential, proprietary, and copyrighted information of Heartland Multiple Listing Service, Inc. (
 All information deemed reliable but not guaranteed. All properties are subject to prior sale, change or withdrawal. Neither listing broker(s) or information provider(s) shall be responsible for any typographical errors, misinformation, misprints and shall be held totally harmless. Listing(s) information is provided for consumer's personal, non-commercial use and may not be used for any purpose other than to identify prospective properties consumers may be interested in purchasing. The data relating
